
For more information regarding the value of a property, please contact us for a free consultation.
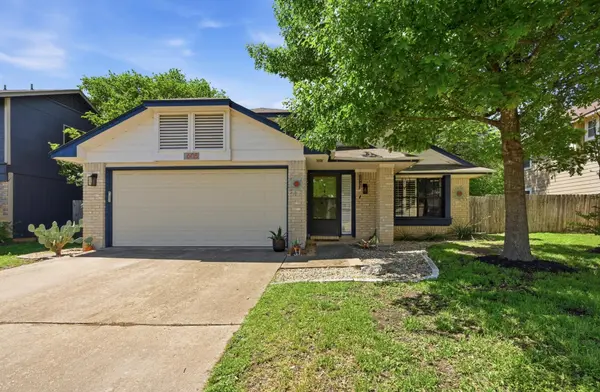
605 Brookside PASS Cedar Park, TX 78613
Want to know what your home might be worth? Contact us for a FREE valuation!

Our team is ready to help you sell your home for the highest possible price ASAP
Key Details
Property Type Single Family Home
Sub Type Single Family Residence
Listing Status Sold
Purchase Type For Sale
Square Footage 1,761 sqft
Subdivision Buttercup Creek Sec 02 Village 04
MLS Listing ID 2937411
Sold Date -
Bedrooms 4
Full Baths 2
HOA Y/N No
Year Built 1985
Annual Tax Amount $8,018
Tax Year 2025
Lot Size 7,535 Sqft
Acres 0.173
Property Sub-Type Single Family Residence
Source actris
Property Description
Spacious and stylish, this one-of-a-kind single-story home offers four bedrooms in the heart of Cedar Park. The thoughtfully updated kitchen opens seamlessly to the family and dining areas. It features a built-in breakfast nook and a dedicated outdoor space perfect for dining and entertaining just off the kitchen. The living room and formal dining area showcase soaring ceilings, abundant natural light, classic black-and-white tile, and a charming fireplace that adds both character and warmth. The oversized primary suite provides ample space for a sitting area and includes two walk-in closets for exceptional storage. Step outside to a private backyard retreat with multiple seating areas and alfresco dining spaces, while still offering room for gardening or outdoor activities.
Located in the highly sought-after Buttercup Creek community, residents enjoy access to an impressive range of amenities, including parks, pools, and trails. This home offers not just comfort and style, but a vibrant and connected lifestyle.
Location
State TX
County Williamson
Area Cls
Rooms
Main Level Bedrooms 4
Interior
Interior Features Breakfast Bar, Ceiling-Vaulted, Eat-in Kitchen, Multiple Dining Areas, No Interior Steps, Primary Bedroom on Main, Two Primary Closets, Walk-In Closet(s)
Heating Central
Cooling Central Air
Flooring Carpet, Tile
Fireplaces Number 1
Fireplaces Type Living Room
Fireplace Y
Appliance Dishwasher, Microwave, Oven, Free-Standing Range
Exterior
Exterior Feature Private Yard
Garage Spaces 2.0
Fence Fenced, Privacy, Wood
Pool None
Community Features None
Utilities Available Electricity Connected, Natural Gas Available, Sewer Connected, Underground Utilities, Water Connected
Waterfront Description None
View None
Roof Type Composition
Accessibility None
Porch Patio
Total Parking Spaces 4
Private Pool No
Building
Lot Description Sprinklers In Rear, Sprinklers In Front, Trees-Medium (20 Ft - 40 Ft), Trees-Moderate
Faces Northwest
Foundation Slab
Sewer Public Sewer
Water Public
Level or Stories One
Structure Type Masonry – Partial
New Construction No
Schools
Elementary Schools Ada Mae Faubion
Middle Schools Artie L Henry
High Schools Vista Ridge
School District Leander Isd
Others
Restrictions City Restrictions
Ownership Fee-Simple
Acceptable Financing Cash, Conventional, FHA, Texas Vet, VA Loan
Tax Rate 2.5567
Listing Terms Cash, Conventional, FHA, Texas Vet, VA Loan
Special Listing Condition Standard
Read Less
Bought with AustinRealEstate.com
NEARBY SCHOOLS & BUSINESSES
GET MORE INFORMATION