



3 Beds
2 Baths
1,352 SqFt
3 Beds
2 Baths
1,352 SqFt
Key Details
Property Type Single Family Home
Sub Type Single Family Residence
Listing Status Active
Purchase Type For Sale
Square Footage 1,352 sqft
Price per Sqft $251
Subdivision Colorado River Ranchettes Unit
MLS Listing ID 6574583
Bedrooms 3
Full Baths 2
HOA Y/N No
Year Built 1985
Annual Tax Amount $1,585
Tax Year 2025
Lot Size 0.534 Acres
Acres 0.5345
Property Sub-Type Single Family Residence
Source actris
Property Description
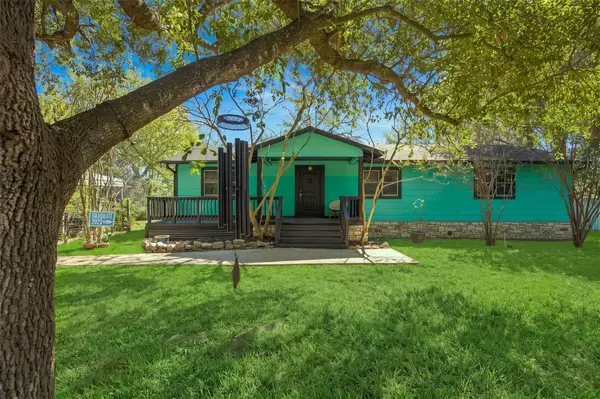
The crown jewel of the private, tree-lined lot is a professionally engineered concrete skate and BMX bowl, a custom-built setup designed for action sports enthusiasts, riders, or anyone seeking the ultimate outdoor entertaining space. Catch all the action in comfort from the screened-in back porch, or enjoy the expansive, fully fenced backyard equipped with storage sheds and a covered two-car carport.
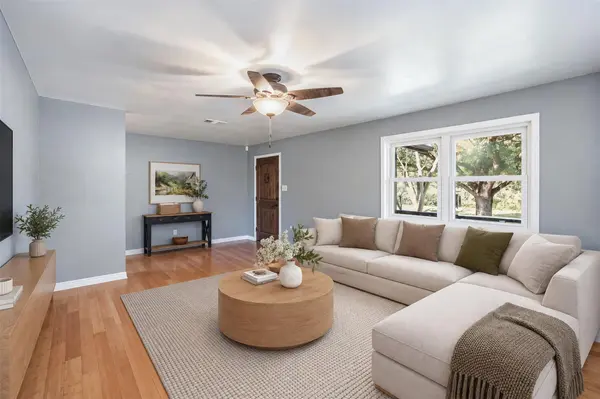
Inside, the light-filled 1,352 sq ft single-story home features 3 bedrooms, 2 bathrooms, zero interior steps, bamboo flooring, and an open layout made for easy living. The modern eat-in kitchen shines with quartz countertops, custom cabinetry, and stainless steel appliances. The primary bedroom offers a restful retreat with an ensuite bath, ceiling fan, and views out toward the backyard setup.
Situated just 30 minutes from downtown Austin with no HOA, this iconic ranch home gives you freedom, style, and a feature you won't find anywhere else. Schedule your tour today to experience this nationally recognized property in person!
Location
State TX
County Travis
Area Se
Rooms
Main Level Bedrooms 3
Interior
Interior Features Quartz Counters, Eat-in Kitchen, No Interior Steps, Primary Bedroom on Main
Heating Central
Cooling Central Air
Flooring Bamboo
Fireplace Y
Appliance See Remarks, Dryer, Microwave, Range, Refrigerator, Washer, Washer/Dryer
Exterior
Exterior Feature See Remarks, Gutters Full, Private Yard
Fence Back Yard, Front Yard, Privacy
Pool None
Community Features None
Utilities Available Electricity Connected, Water Connected
Waterfront Description None
View Neighborhood, Pasture, Rural
Roof Type Composition
Accessibility None
Porch Rear Porch, Screened
Total Parking Spaces 4
Private Pool No
Building
Lot Description See Remarks, Front Yard, Interior Lot, Trees-Large (Over 40 Ft), Trees-Moderate
Faces Northwest
Foundation Pillar/Post/Pier
Sewer Septic Tank
Water Public
Level or Stories One
Structure Type Frame,Wood Siding
New Construction No
Schools
Elementary Schools Gilbert
Middle Schools Dailey
High Schools Del Valle
School District Del Valle Isd
Others
Restrictions Deed Restrictions
Ownership Fee-Simple
Acceptable Financing Cash, Conventional, FHA, USDA Loan, VA Loan
Tax Rate 1.7462
Listing Terms Cash, Conventional, FHA, USDA Loan, VA Loan
Special Listing Condition Standard
Virtual Tour https://home.etagephotography.com/river_rd?branding=false
NEARBY SCHOOLS & PROPERTIES
GET MORE INFORMATION