
For more information regarding the value of a property, please contact us for a free consultation.
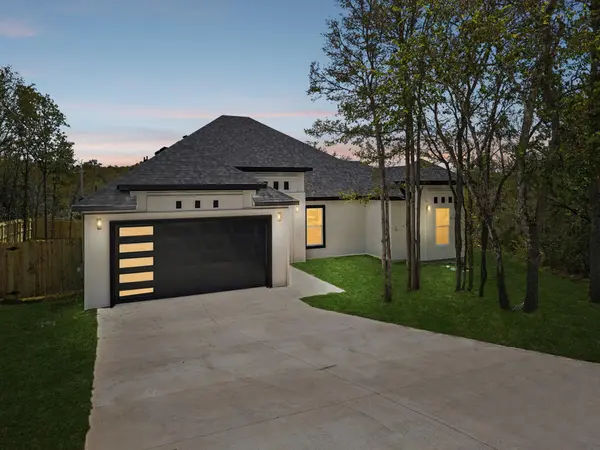
115 Diamond Head DR Bastrop, TX 78602
Want to know what your home might be worth? Contact us for a FREE valuation!

Our team is ready to help you sell your home for the highest possible price ASAP
Key Details
Property Type Single Family Home
Sub Type Single Family Residence
Listing Status Sold
Purchase Type For Sale
Square Footage 2,224 sqft
Subdivision Tahitian Village,
MLS Listing ID 6075891
Sold Date -
Bedrooms 3
Full Baths 2
Half Baths 1
HOA Y/N No
Year Built 2026
Annual Tax Amount $897
Tax Year 2026
Lot Size 0.253 Acres
Acres 0.253
Property Sub-Type Single Family Residence
Source actris
Property Description
Step into this beautiful new construction home offering 3 bedrooms, 2.5 bathrooms, a private office/study, and 2,224 sq ft of thoughtfully designed living space. The bright, open layout features soaring ceilings and plenty of natural light, creating a spacious and inviting feel throughout. The kitchen serves as the heart of the home with an oversized island, quartz countertops, ample cabinetry, and contemporary finishes, seamlessly connecting to the dining and living areas. The primary retreat features a spa-inspired bathroom with a freestanding soaking tub, walk-in shower, dual vanities, and a generous walk-in closet. Two additional bedrooms share a full bathroom and offer comfortable space for family or guests. A dedicated office provides the perfect setup for working from home. Additional highlights include a separate laundry area, ample storage, and a 2-car garage. Outside, enjoy a rear deck overlooking the spacious backyard, offering plenty of room for relaxing, entertaining, or simply enjoying the outdoors.
Location
State TX
County Bastrop
Area Ba
Rooms
Main Level Bedrooms 3
Interior
Interior Features Breakfast Bar, Ceiling Fan(s), Quartz Counters, Double Vanity, Kitchen Island, No Interior Steps, Open Floorplan, Pantry, Primary Bedroom on Main, Recessed Lighting, Soaking Tub, Study/Home Office, Walk-In Closet(s)
Heating Central
Cooling Ceiling Fan(s), Central Air
Flooring No Carpet, Vinyl
Fireplaces Number 1
Fireplaces Type Electric, Living Room
Fireplace Y
Appliance Dishwasher, Microwave, Free-Standing Electric Range, Stainless Steel Appliance(s)
Exterior
Exterior Feature Lighting
Garage Spaces 2.0
Fence Fenced, Full, Privacy, Wood
Pool None
Community Features Golf
Utilities Available Electricity Connected, Water Connected
Waterfront Description None
View Neighborhood, Trees/Woods
Roof Type Asphalt,Composition,Fiberglass
Accessibility None
Porch Deck, Rear Porch
Total Parking Spaces 6
Private Pool No
Building
Lot Description Back Yard, Landscaped
Faces Northwest
Foundation Slab
Sewer Public Sewer
Water Public
Level or Stories One
Structure Type Asphalt,Concrete,Frame,Glass,ICAT Recessed Lighting,Attic/Crawl Hatchway(s) Insulated,Spray Foam Insulation,Stucco
New Construction Yes
Schools
Elementary Schools Emile
Middle Schools Bastrop
High Schools Bastrop
School District Bastrop Isd
Others
Restrictions Deed Restrictions
Ownership Fee-Simple
Acceptable Financing Buyer Assistance Programs, Cash, Conventional, FHA, USDA Loan, VA Loan, Zero Down
Tax Rate 1.7
Listing Terms Buyer Assistance Programs, Cash, Conventional, FHA, USDA Loan, VA Loan, Zero Down
Special Listing Condition Standard
Read Less
Bought with Iron Creek Realty
NEARBY SCHOOLS & BUSINESSES
GET MORE INFORMATION